 01752 744010
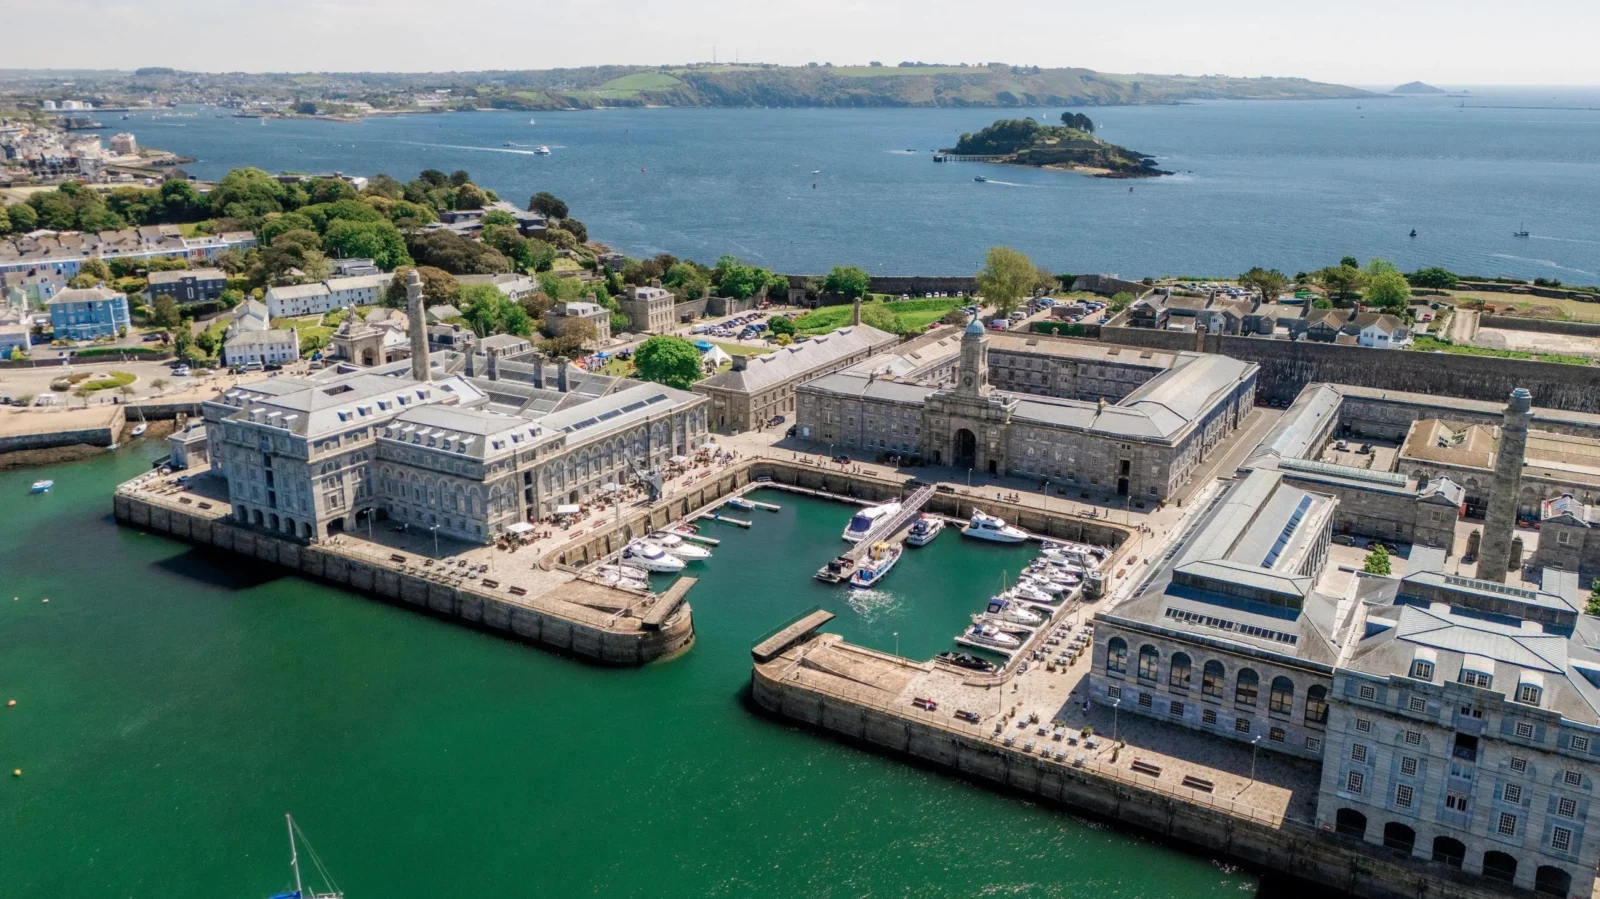

Royal William Yard
CulturalOnce a Royal Navy victualling yard, Royal William Yard is now an award-winning waterside destination in the heart of the South West.
Accessibility
 Dog Friendly
Accessible
Dog Friendly
Accessible
This collection of Grade I listed buildings have been re-imagined by Urban Splash as Plymouth’s best place to live, work, stay, play and relax.
The Urban Splash vision was design-led, with a the company committing to an ambitious regeneration programme. The result is a buzzing new neighbourhood filled with homes, restaurants, bars, galleries, a cinema, offices, retail, and a boutique hotel.
Regeneration
With the new millennium came an appetite to transform the redundant Yard into place that modern residents and visitors would love. Urban Splash took on the challenge, working alongside Devon architects Gillespie Yunnie – evolving designs to rejuvenate this collection of historic buildings. The plans would see the original fabric of the buildings retained, fused with contemporary aesthetics that would appeal to a new generation of users.
Fast forward to today and that ambitious vision is a reality, with those once unloved and empty structures now home to bars, restaurants, galleries, shops, hotels, hair salon and apartments too. The Evening Standard describes it as “…a collection of magnificent naval buildings… superbly restored by Urban Splash”, while the Telegraph praises Urban Splash for “bringing it back to life and fit for the future”
Location
Royal William Yard
Address
Stonehouse, Plymouth PL1 3RP, UK
What3Words ///visits.juices.dining
Driving from our parks
- Lynmouth Retreat: 106.06 miles / 132 mins
- Tamar View: 18.31 miles / 39 mins
- Notter Bridge: 10.22 miles / 27 mins
- Yellow Sands: 99.47 miles / 115 mins
 Rating
Reviews
Similar things to see and do
 Close to
Notter Bridge

Enrichment & Exploration The Tamar Bridge Visitor & Learning Centre
The Tamar Bridge is a suspension bridge over the River Tamar between Saltash in Cornwall and Plymouth in Devon, South West England.
 Close to
Notter Bridge
Cultural Sutton Harbour, Plymouth
Sutton Harbour is the historic heart of Plymouth, a vibrant waterfront destination where Britain's maritime history meets modern marina living.
 Close to
Notter Bridge
Enrichment & Exploration Plymouth Arena
Plymouth Arena is the perfect venue to accommodate a broad spectrum of events including conferences, exhibitions, shows etc.
